

Address
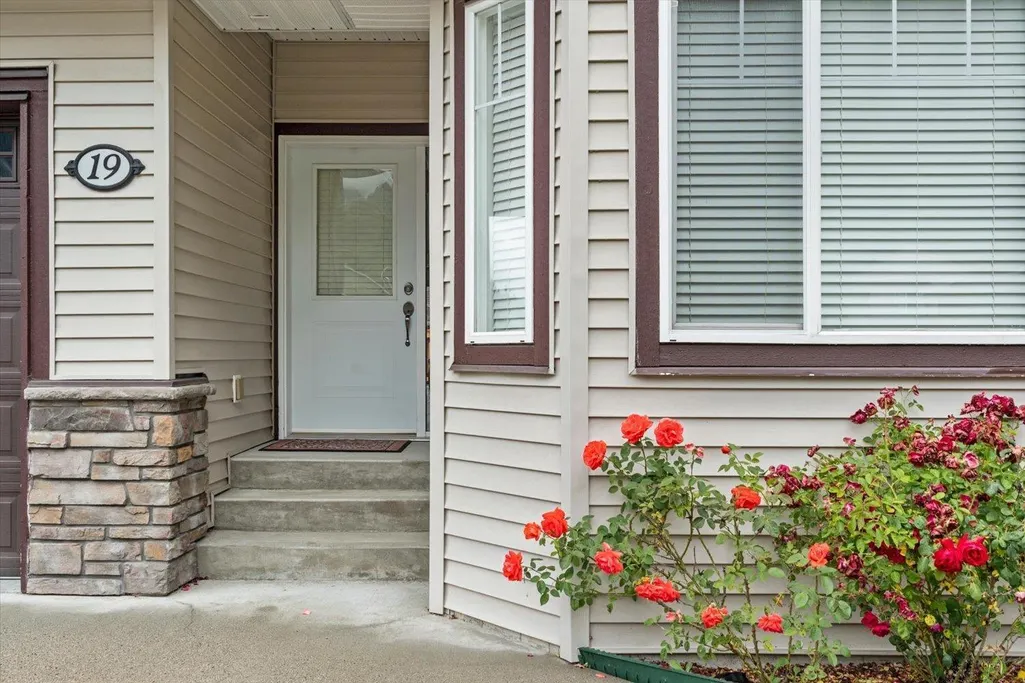
19 20118 Beacon Road|hope, Hope, BC
Price
$ 622,000
Property Attributes
- ID#R3135155
- TypeSingle Family
- Listing Status Active
- MunicipalityHope
- CityHope
- AreaHope
- Postal CodeV0X 1L2
- StyleRanch
- Year Built2010
- Price$ 622,000
- Bedrooms3
- Bathrooms2
- Half Bathrooms0
- Sqr Footage1403
Data Source:
Canadian Real Estate Association (CREA)
Property Description
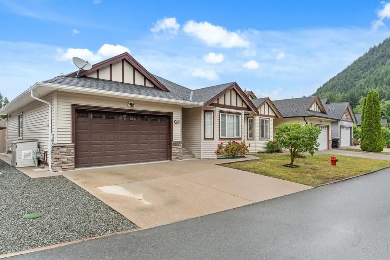
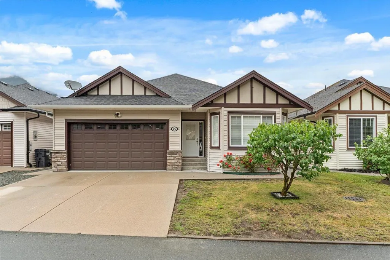
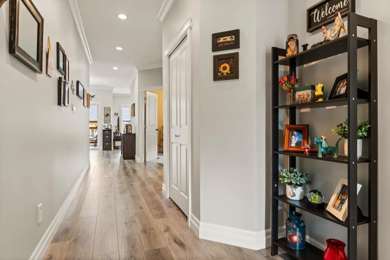
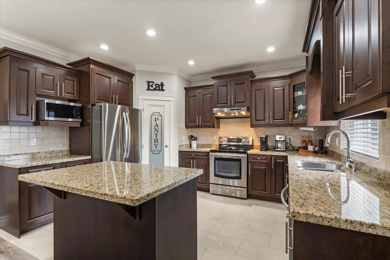
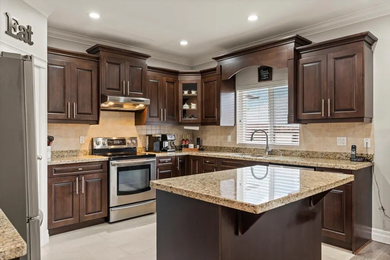
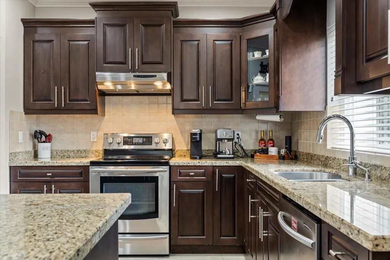
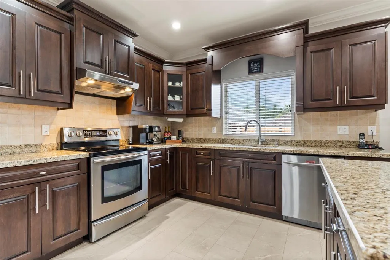
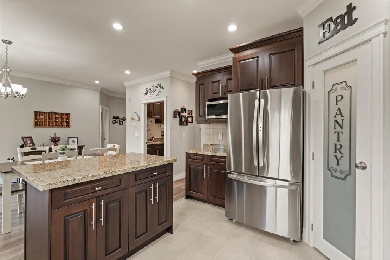
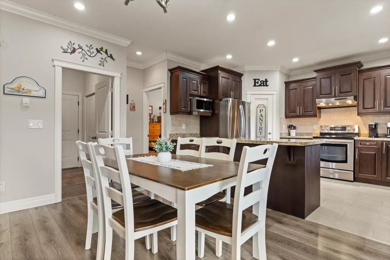
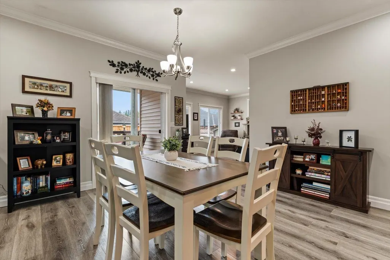
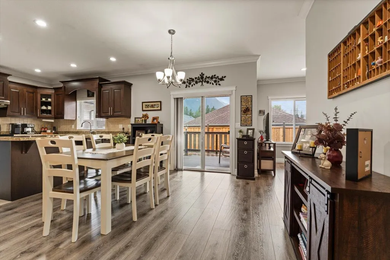
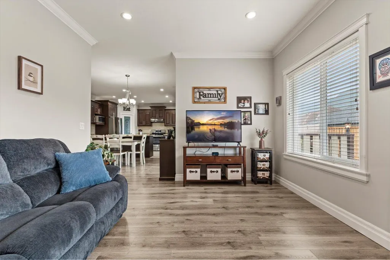
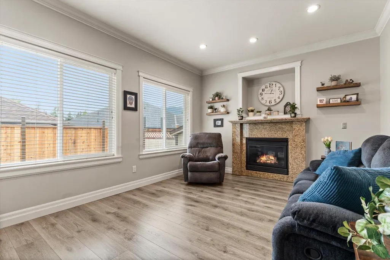
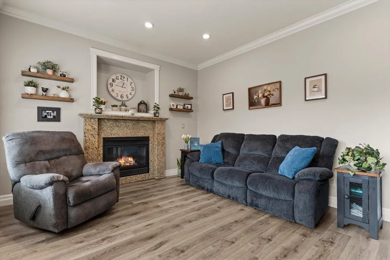
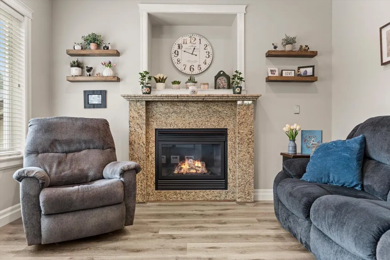
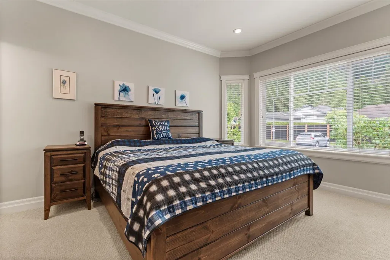
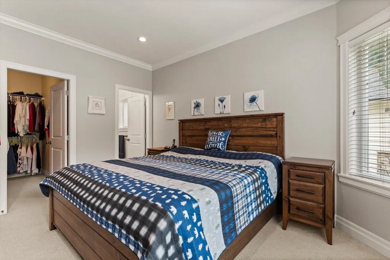
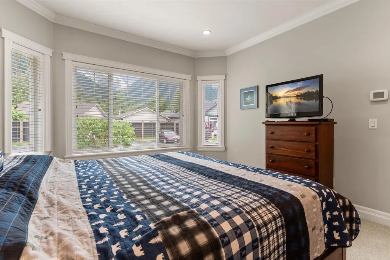
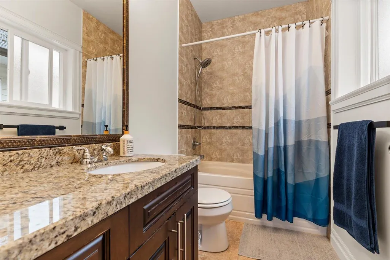
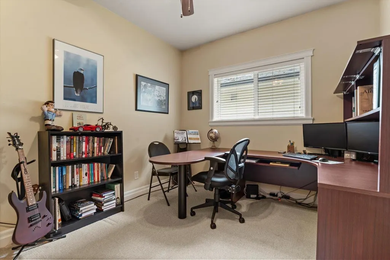
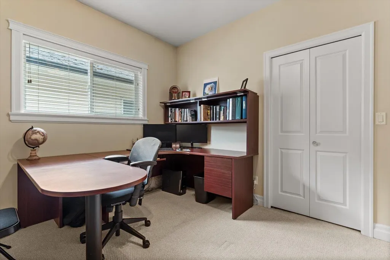
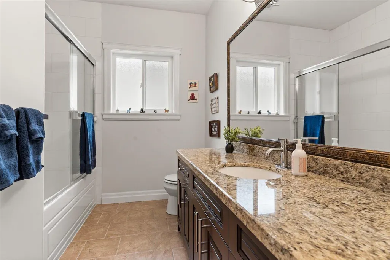
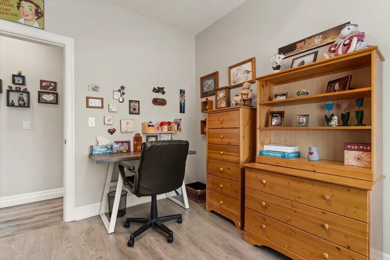
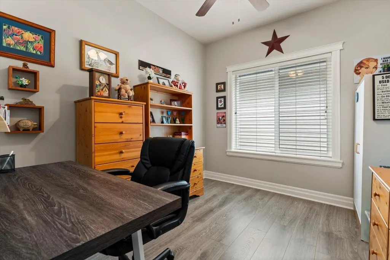
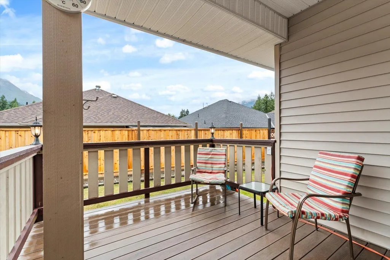
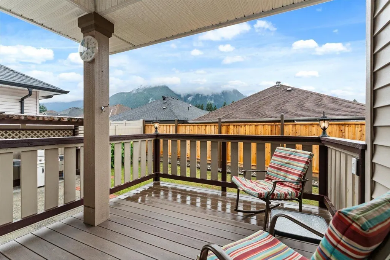
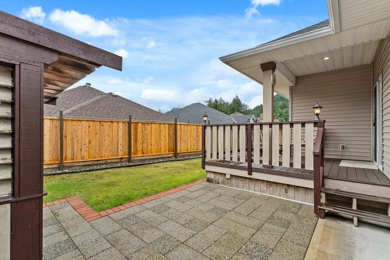
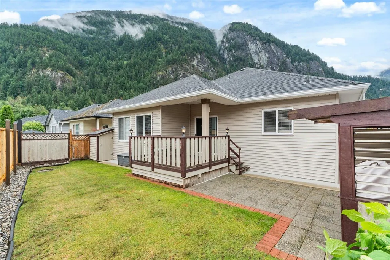
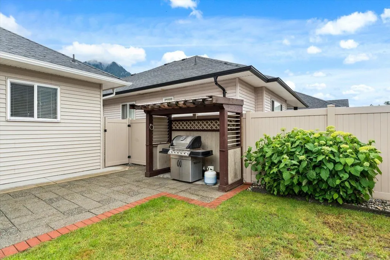
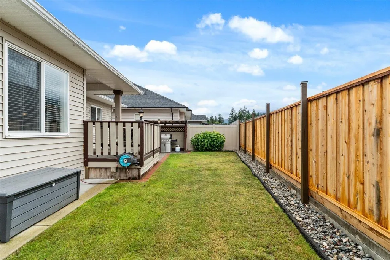
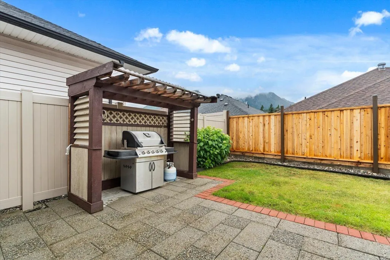
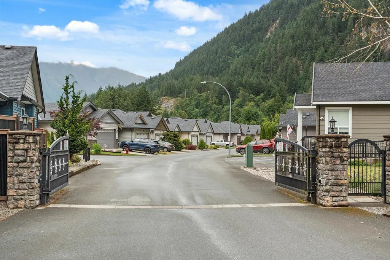
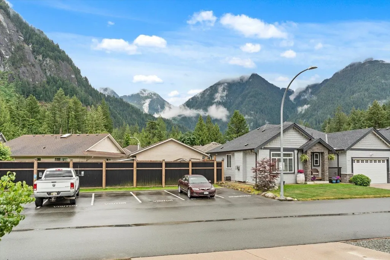
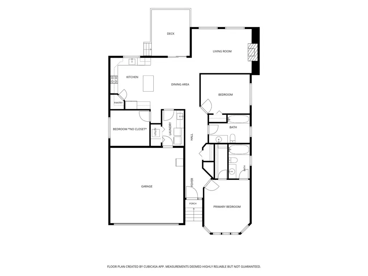
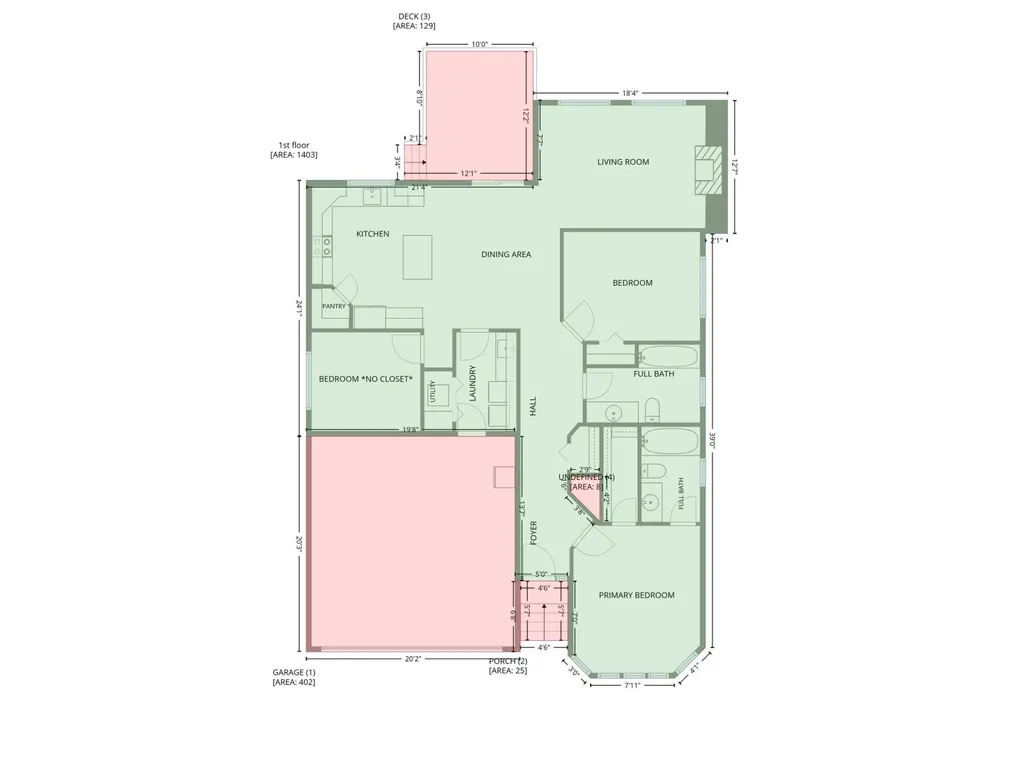
Welcome to Silver Valley Estates! This well-maintained 3 bed, 2 bath rancher offers approx. 1,400 sq ft of thoughtfully designed living space in one of the best locations in the gated community. Enjoy a spacious primary w/ walk-in closet & full ensuite, plus 2 additional bedrooms, including one ideal for a home office or den. Features include fresh paint, laminate flooring, a large bright kitchen w/ granite counters, S/S appliances, pantry, island, dining area & cozy living room w/ NG fireplace. Step outside to a large covered deck, BBQ area & fully fenced yard w/ newer fencing panels. Double garage plus parking for 2 vehicles out front. No homes directly in front, ample visitor parking, on-site RV/trailer parking, backup generator, incredible mountain views & an abundance of natural light * PREC - Personal Real Estate Corporation (id:7434)
General Features
| Property Type | Single Family |
|---|---|
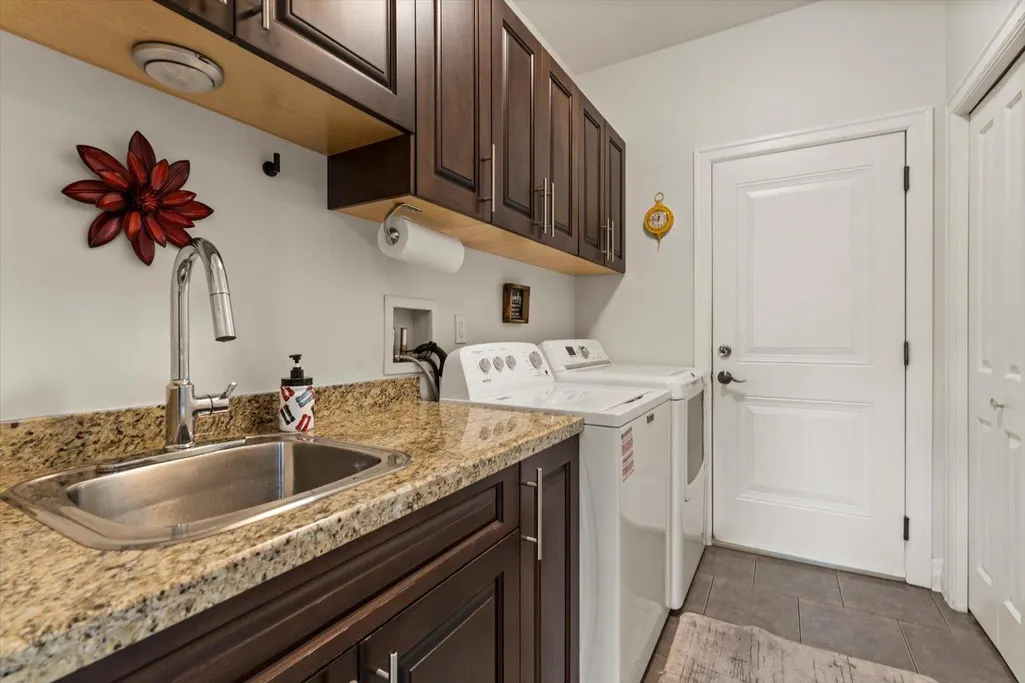
| Building Amenities | Laundry - In Suite |
| Building Appliances | Washer, Dryer, Refrigerator, Stove, Dishwasher |
| Building Architectural Style | Ranch |
| Building Type | House |
| Ownership Type | Strata |
| Building.StoriesTotal | 1 |
Interior Features
| Building Fireplace Present | True |
|---|---|
| Building Fireplace Total | 1 |
| Building Heating Type | Radiant/Infra-red Heat |
| Building Heating Fuel | Natural gas |
| Basement Type | Crawl space |
| Construction Style Attachment | Detached |
| Living Area Range | 1403 |
| Bedrooms | 3 |
Exterior Features
| Structure | Clubhouse |
|---|---|
| ViewType | Mountain view |
Room Details
| Room | Dimensions | Level | Flooring | Details |
|---|---|---|---|---|
| Bedroom 2 | 10 ft ,8 in x 7 ft ,5 in | Main level | 7 ft ,5 in | |
| Bedroom 3 | 10 ft ,3 in x 9 ft ,3 in | Main level | 9 ft ,3 in | |
| Dining room | 10 ft ,1 in x 13 ft ,6 in | Main level | 13 ft ,6 in | |
| Foyer | 6 ft ,10 in x 7 ft ,9 in | Main level | 7 ft ,9 in | |
| Kitchen | 13 ft ,3 in x 17 ft ,2 in | Main level | 17 ft ,2 in | |
| Laundry room | 5 ft ,8 in x 9 ft ,4 in | Main level | 9 ft ,4 in | |
| Living room | 17 ft ,4 in x 11 ft ,7 in | Main level | 11 ft ,7 in | |
| Other | 3 ft x 9 ft | Main level | 9 ft | |
| Primary Bedroom | 11 ft ,11 in x 14 ft ,2 in | Main level | 14 ft ,2 in |
Amenities
- Views
- New Construction
- Adult 55+
- Lease To Own
- No Strata Fees
- Furnished
- Primary On Main
- Air Conditioning
- Seller Finance
- Green
- Fixer Upper
- Horse
- Golf
- Fireplace
- Deck
- Garage
- Basement
- Pool

Property vs Single Family Average in V0X 1L2
Price
Year Built
